Pierre-Richard
Villedrouin
Architect
sustainable architecture Haïti, architecture durable
Illustrated Construction Techniques
Marlène MacKay’s swimming pool
For this house, Villedrouin designed a swimming pool shaped like a champagne glass: a cylinder, a cone, and a large suspended bowl. A walkway allows one to walk around it. The dome at the bottom of the pool houses the machinery. He also designed large staircases inspired by those at Milot.
-
The pool floor consists of a dome created using a vault formed via a mobile construction method.
-
This vault rests on a cylinder fitted with rollers along its perimeter, allowing the entire assembly to rotate.
-
During rotation, bricks are laid side by side along the curve of the arch using mortar (a mixture of sand and cement).
-
The arch used is not a standard structural arch, but rather a curved guide for laying the bricks.
-
Once construction is complete, the structure is strong enough to support the weight of people walking on it.
-
A fine cement coating is applied progressively to the exposed bricks as the structure rises.
-
The outermost rim also holds water and features a circular walkway.
_JPG.jpg)
Rotating mechanism for laying bricks

Dome at the center of the pool and application of ciment
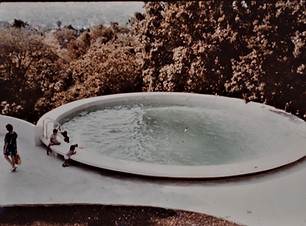
Finished and full pool


Pool seen from below
The sides of the pool being built
The Casa Coupole Building
The building on Rue Villate, constructed for his mother Clothilde Armand Villedrouin, is a landmark project. Inspired by buildings she had seen in Cuba during the 1950s, Mrs. Villedrouin commissioned the project without giving specific instructions, placing her full trust in her son. As one of the first five-story buildings in Port-au-Prince, it was quickly rented out to expatriates—including diplomats, aid workers, and international civil servants.
-
The two towers were built simultaneously using the same vaulting system.
-
A central structure housing the staircases connects the two towers.
-
On the top floor, the formwork was shaped to be more curved and rounded, lending the space a greater sense of grandeur and spaciousness.
-
The vaults are raised here: by 60 cm in the lower apartments, and by 1.20 m to 1.50 m on the top floor.
-
This modification aims to create more open and majestic spaces, particularly given that the top floor comprises a single large apartment instead of two.
Evolution of vault construction techniques
-
Initially, the technique involved using a single rotating arch to construct the vault.
-
Subsequently, a more advanced method was adopted: multiple intersecting arches radiating from a central post to form a helical structure.
-
3/8-inch iron rods are laid horizontally across this helix to serve as a support for the bricks.
-
A concrete mortar is then applied over the bricks.
-
Once the structure has set, the formwork can be removed, allowing work to proceed to the next level.
-
Unlike traditional formwork, this system uses metal hoops (non-horizontal) that form curved, interlocking sections.
-
This method enabled the rapid and efficient simultaneous construction of two towers, with a team working on each side.
-
An "interlocking circle" system was used, creating a central structure with a large opening that supported the entire assembly.
Characteristics of the bricks used
-
Villedrouin used specific Haitian bricks for his structures: smooth-faced cement blocks with openings on only one side, allowing for angled placement to create textured surfaces.
-
These blocks also served as formwork for the reinforced concrete poured behind them, ensuring optimal structural integrity. The bricks are not fully hollow but feature a recess that accommodates mortar to form an upper layer.
-
The bricks used are distinctive: only their visible faces are exposed—presenting an apparent dimension of 5 cm by 6 cm—resulting in a refined finish.
-
The bricks are selected so that their thickness remains hidden, revealing only their width once the vault is complete.
Materials and metal structure
-
Although the structure incorporates a significant amount of rebar (visible in the photos), the steel bars used are relatively slender, making the system cost-effective.
-
Most of the rebar can be salvaged after the molds are removed and then reused for the next level.
-
The most heavily reinforced areas are the peripheral ring beams, as they must support the weight of people walking on them.
-
Steel rebar is present in this area, but not excessively so; the structure remains understated and efficient.
Origin of the construction technique
-
The concept of generated vaults originated with the architect’s father, the engineer Emile Villedrouin.
-
Emile Villedrouin first implemented this technique for his brother-in-law, Roger Armand, at a brick factory owned by Armand called "The Globe."
-
At the time, Roger Armand produced clay bricks there. "The Globe" was eventually overtaken by a more aggressive competitor: Dunbrick.
-
Dunbrick produced cement bricks, which were easier to manufacture as they required neither kilns nor wood for firing.
-
With the advent of modernism and concrete, clay bricks lost their market dominance.
-
Clay bricks are heavier and therefore less suitable for large buildings.
-
The building on Rue Villatte, constructed using cement bricks, is a case in point: it is lighter.
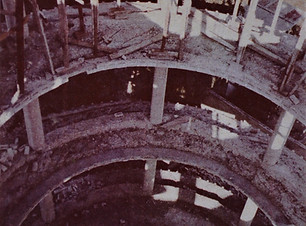
View from inside before the setting of the domes
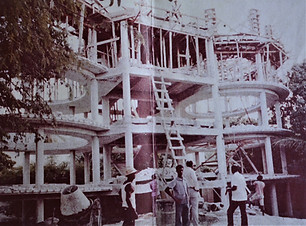
Structure of the towers

Completed building circa 1978
Respect for Nature
-
The cross-shaped design of the Port-de-Paix high school was dictated by the location of existing trees arranged in an X-pattern on the site. These trees—*Azadirachta indica* (Neem)—were cut down to facilitate construction but quickly grew back; today, they provide shade and coolness to the school.
-
The placement of artist Hilda Williams’s home was determined by a beautiful star apple tree (*Chrysophyllum cainito*) already on the property, which remains the garden’s focal point to this day. The house’s floor-to-ceiling windows offer an unobstructed view of the tree, reinforcing the connection between the dwelling and the surrounding nature.
-
The Casa Coupole property features a magnificent tamarind tree that it would have been a crime to cut down. Naturally, Villedrouin preserved this majestic tree. He surveys every site thoroughly before drafting a design, taking all its unique characteristics into account and allowing them to guide his work.